Home as a Feeling: How Indonesian Ideas About Space Are Quietly Rewiring American Interior Design
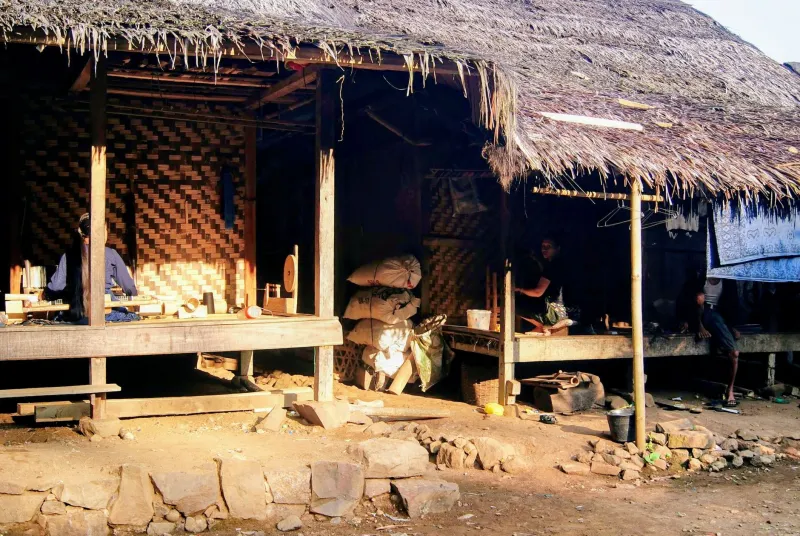
There's a moment that interior designer Priya Hartono describes as a kind of before-and-after in her career. She was renovating a mid-century ranch house in Portland, Oregon, when her client — a second-generation Indonesian-American woman named Sari — pulled up a photo on her phone. It wasn't a Pinterest board. It was a snapshot of her grandmother's home in West Java: a raised wooden structure open on three sides, the interior bleeding almost imperceptibly into a shaded outdoor veranda, the whole thing oriented around a central gathering space that wasn't quite a living room and wasn't quite a courtyard.
"She didn't want the look of it," Hartono says. "She wanted the feeling of it. That's a very different design problem."
That distinction — between aesthetic borrowing and philosophical adoption — is at the heart of a quiet shift happening in American interior design. Across the country, a growing number of homeowners, architects, and designers are moving beyond surface-level tropical inspiration and engaging seriously with the spatial logic embedded in traditional Indonesian architecture. The results are reshaping how some Americans think about what a home is actually for.
What Indonesian Architecture Is Really Saying
To understand why this is catching on, it helps to understand what traditional Indonesian homes are actually communicating through their structure.
The rumah panggung — the elevated stilt house common across Sumatra, Kalimantan, and parts of Java — isn't just a practical response to flooding or wildlife. The elevation creates a psychological boundary between the ground and the living space, a threshold that signals transition. You don't just walk into the home. You ascend into it. That physical act of crossing changes how you relate to the space.
Then there's the interior organization. Traditional Indonesian homes, particularly the rumah adat (customary houses) of various ethnic groups, tend to orient their spaces around collective use rather than private retreat. Rooms aren't sealed off from each other. Light moves through. Sound carries. The architecture assumes that people will be together, and it designs accordingly.
Compare that to the standard American floor plan — a series of boxed-off rooms, each with a door, each implying a right to isolation — and you start to see why some designers and homeowners are reaching for something different.
"The American home has been optimized for privacy," says Marcus Webb, an architect based in Austin who has been studying vernacular Southeast Asian architecture for the past decade. "Indonesian traditional homes were optimized for presence. For being with people. That's a fundamentally different brief."
The Shift Beyond Aesthetics
It would be easy — and not entirely wrong — to trace this trend back to the broader Japandi and biophilic design movements that have dominated American home decor for the last several years. Natural materials, low furniture, indoor-outdoor flow: these elements have been trending hard, and Indonesian design shares some visual vocabulary with them.
But designers who are doing this work seriously are quick to point out the difference. Slapping some rattan furniture in a living room and calling it "island-inspired" is not what they're talking about.
Sari, the client Hartono worked with in Portland, put it plainly: "I grew up visiting my grandparents in Bandung every few years. The thing I always felt when I walked into their house was that I was expected there. The space expected me. It was built around the idea that people would gather. My house in Portland — before the renovation — felt like it was built around the idea that people would mostly be alone."
The renovation Hartono designed for her opened up a wall between the kitchen and the main living area, created a semi-covered back porch that functions as a transitional zone between inside and outside, and lowered the main seating area slightly — a subtle nod to the floor-level gathering spaces common in Javanese homes. None of it screamed "Indonesian." But it felt different.
"People who come over always say the house feels welcoming in a way they can't quite explain," Sari says. "They don't know why. I know why."
Designing for Gotong Royong
One concept that keeps coming up in conversations with Indonesian-American homeowners is gotong royong — a Javanese and broader Indonesian principle that roughly translates to mutual cooperation or communal effort. It's a social philosophy, not an architectural one, but it has spatial implications.
Homes built with gotong royong in mind aren't designed to be self-contained fortresses. They're designed to be nodes in a community network. The front porch isn't decorative — it's functional social infrastructure. The kitchen isn't hidden away — it's often the most central, most trafficked room in the house because food preparation is a communal act.
Designer and blogger Dewi Rahayu, who runs a popular home design account out of Seattle, has been writing about this for years. "I keep telling my followers: the reason Indonesian homes feel so alive is because they were designed with the assumption that other people would be in them constantly," she says. "That's not a style choice. That's a value system encoded in wood and stone."
Her own Seattle home features an open kitchen that flows directly into a dining area and then out onto a covered deck — a sequence she describes as intentionally mimicking the indoor-outdoor rhythm of the homes she visited as a child in Surabaya. "My neighbors are over constantly. My kids' friends are always here. The house invites that. It would feel weird to be alone in it."
What American Designers Are Actually Taking
So what does this look like in practice, for designers who aren't Indonesian-American themselves but are genuinely engaging with these ideas?
Webb, the Austin architect, describes it as a set of principles rather than a style guide. "I'm thinking about thresholds — how you signal transition between spaces without using doors. I'm thinking about the relationship between the interior and the exterior, which in Indonesian architecture is much more porous than we're used to. And I'm thinking about orientation — what is the room organized around? In a lot of traditional Indonesian homes, the answer is the community. In most American homes, the answer is the television."
He laughs, but he's making a serious point. The centering of American domestic space around screens — first the TV, now the phone — has produced homes that are physically present but socially inert. Indonesian spatial philosophy, with its emphasis on face-to-face gathering and shared activity, offers a direct counter-argument.
A Philosophy That Travels
None of this is about cultural cosplay. The designers and homeowners doing this work are careful to credit their sources and think critically about what they're adopting and why.
But there's something genuinely useful in the Indonesian spatial tradition that transcends its origins — an insistence that a home should be built around people being together, that the architecture should work to create connection rather than enforce separation.
In a country where loneliness has been declared a public health crisis, that's not a small thing. It might, in fact, be exactly the redesign American homes have been waiting for.
As Sari puts it: "My grandmother never read an interior design magazine in her life. But her house made everyone who entered it feel like they belonged there. That's the whole goal, right? That's what home is supposed to do."